
for sale 17021 NW 10th Street Pembroke Pines, FL 33028 4 Beds 2.5 Bath 2,075 Sq Ft $366 per Sq […]
for sale
17021 NW 10th Street
Pembroke Pines, FL 33028
- 4 Beds
- 2.5 Bath
- 2,075 Sq Ft
- $366 per Sq Ft
- Single Family
About this home
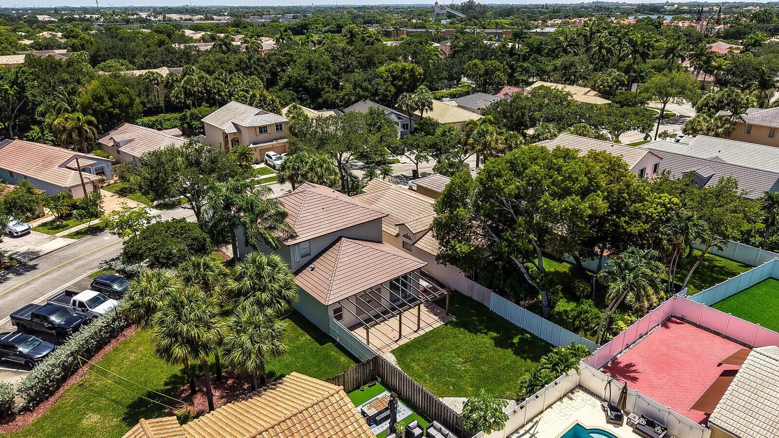
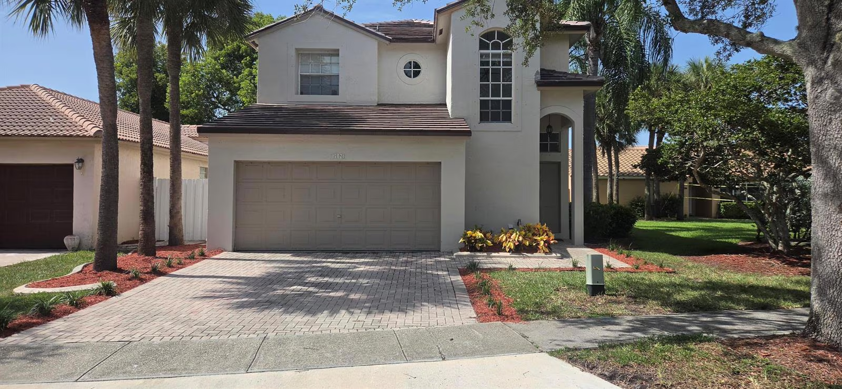
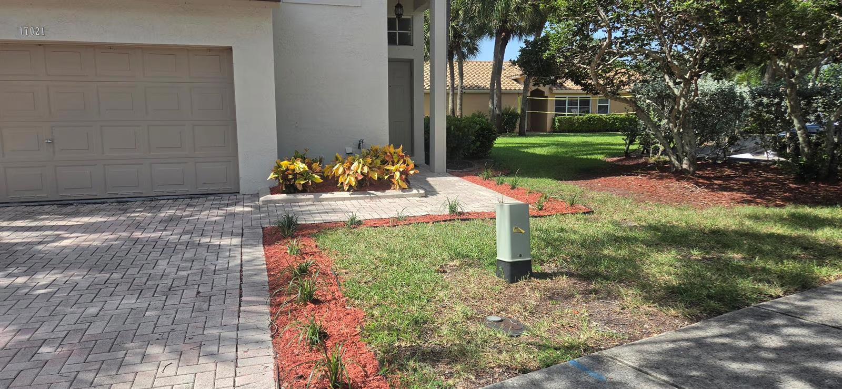
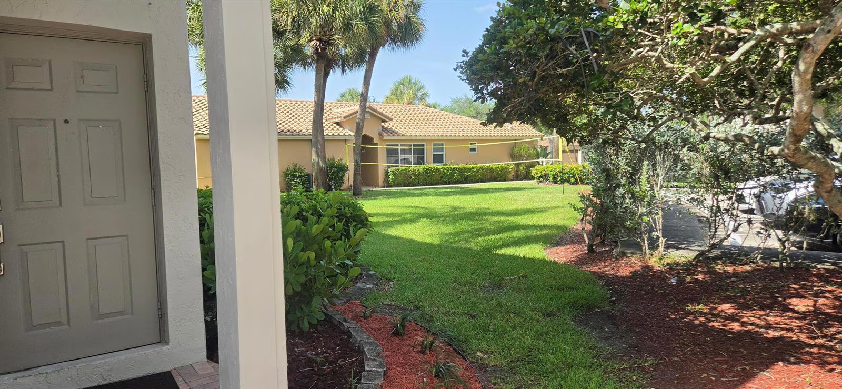
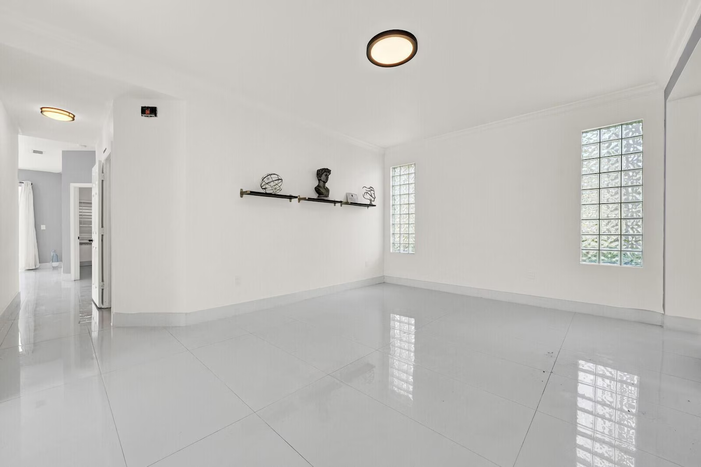
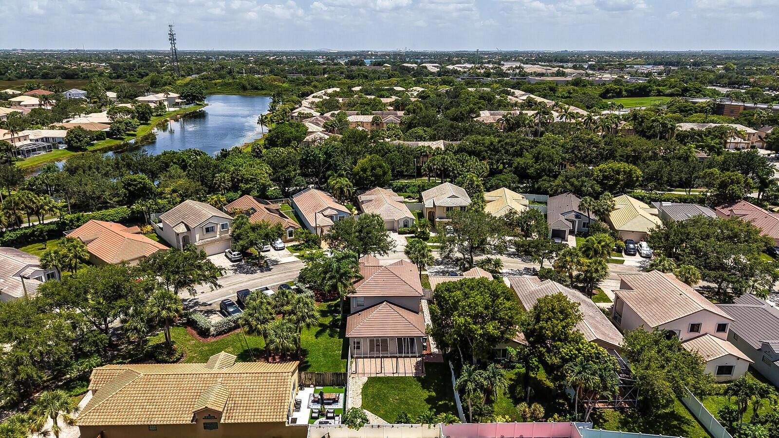
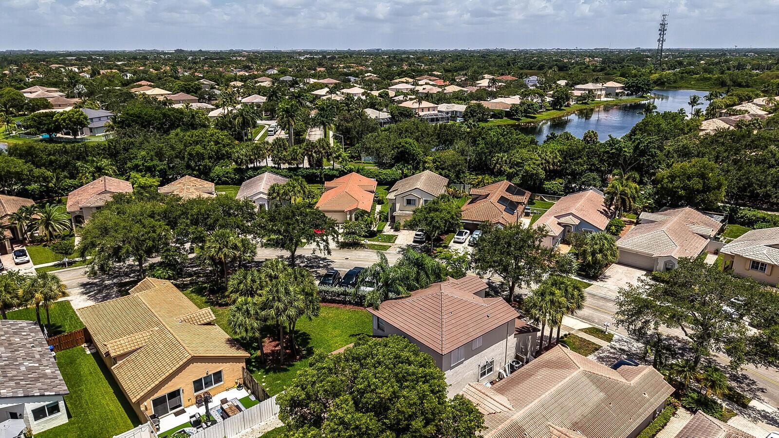
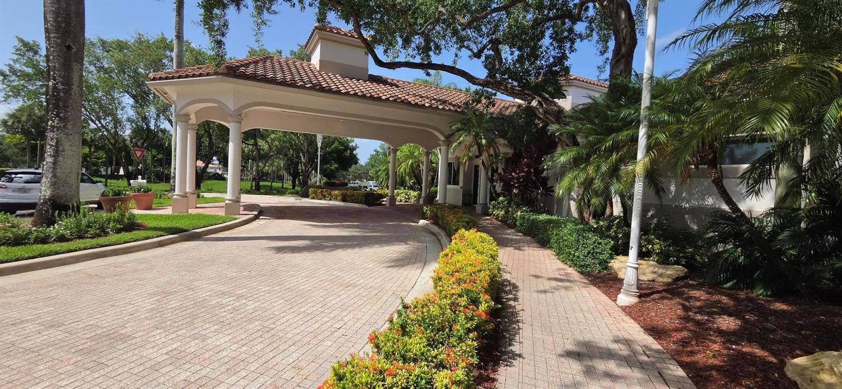
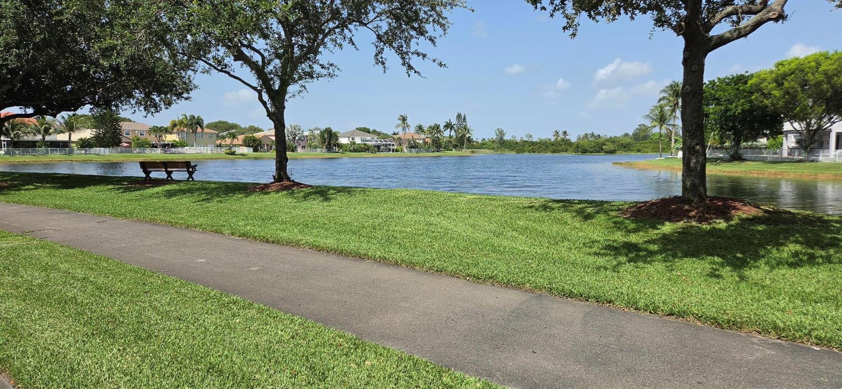
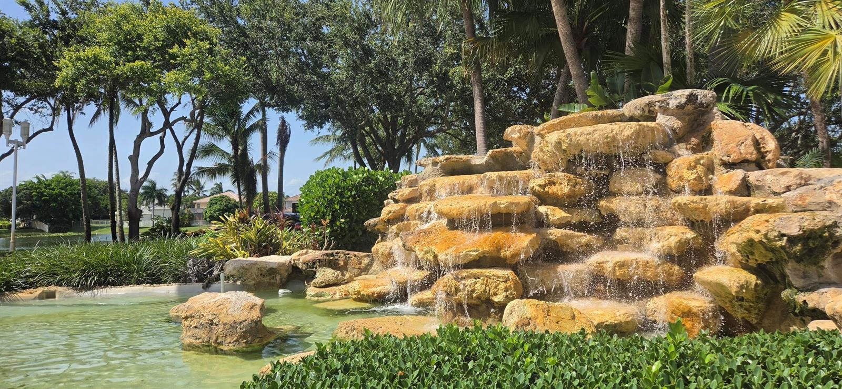
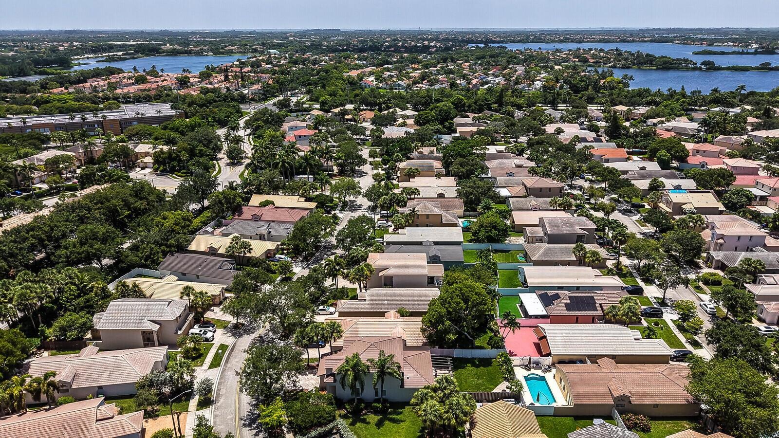
Welcome to 17021 NW 10th Street, a beautifully updated single-family home located inside the guard-gated Pembroke Isles community in Pembroke Pines.
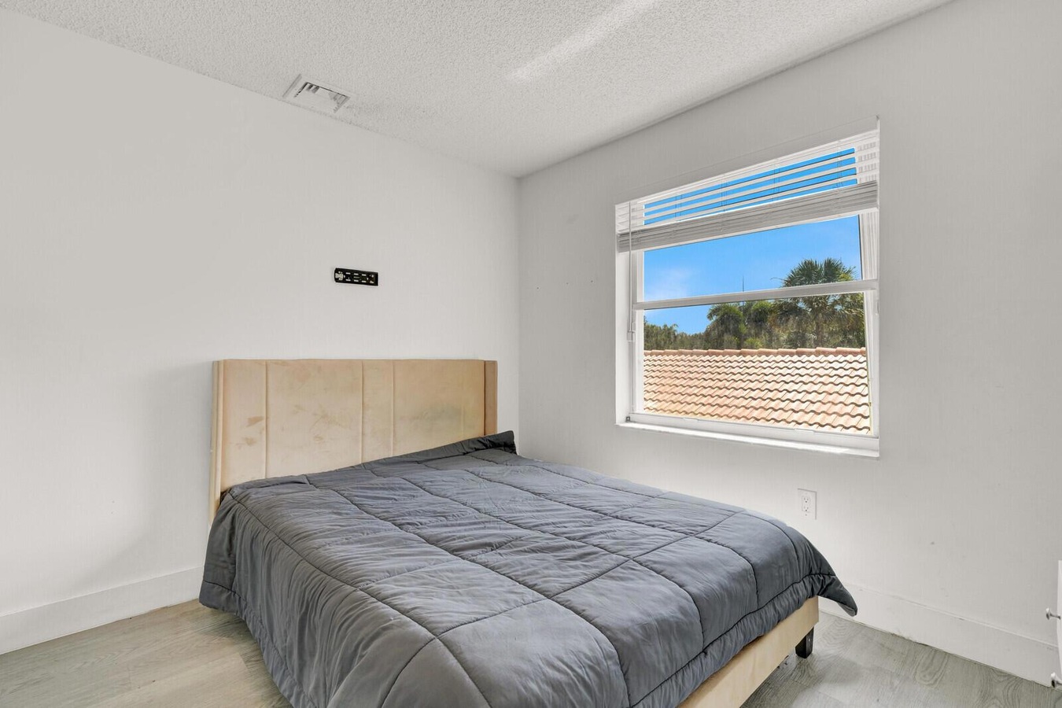
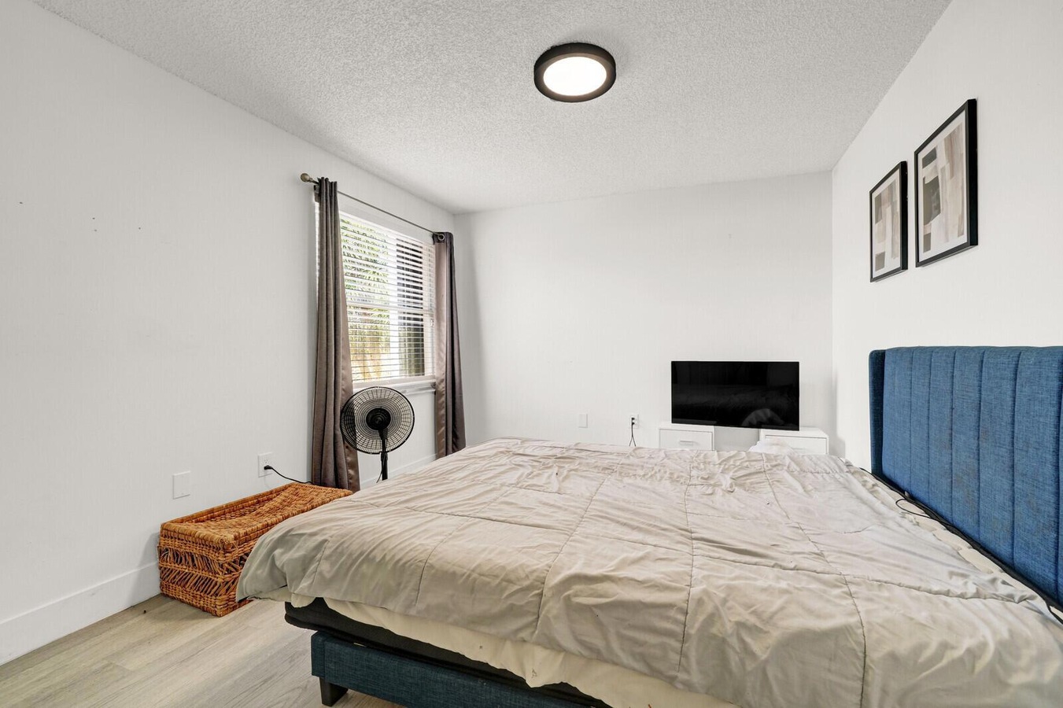
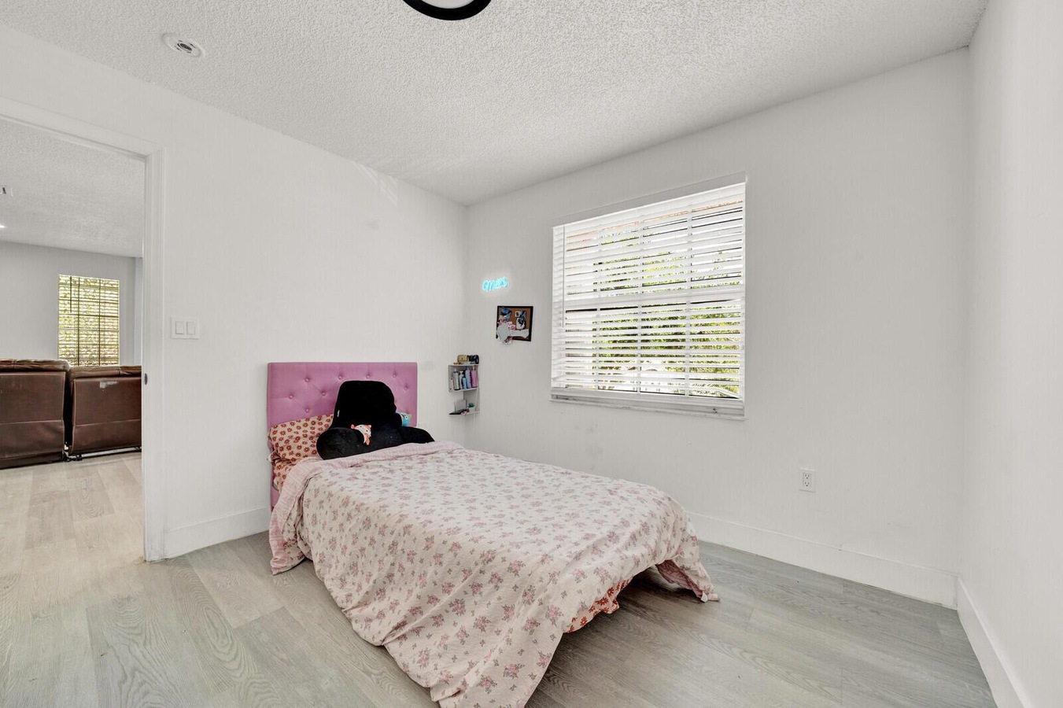
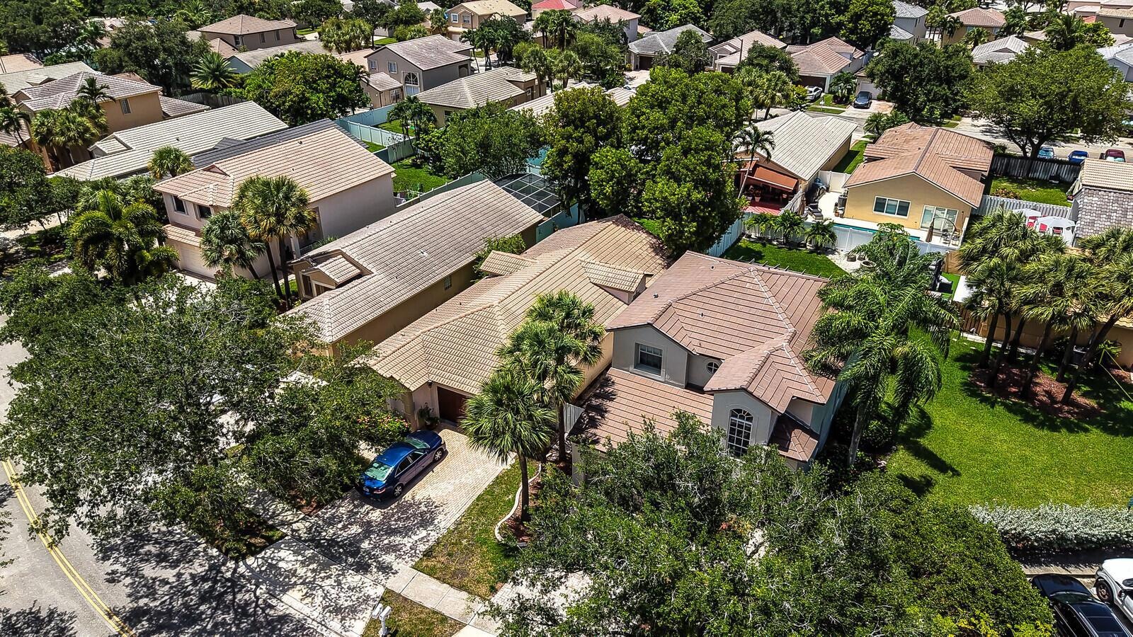
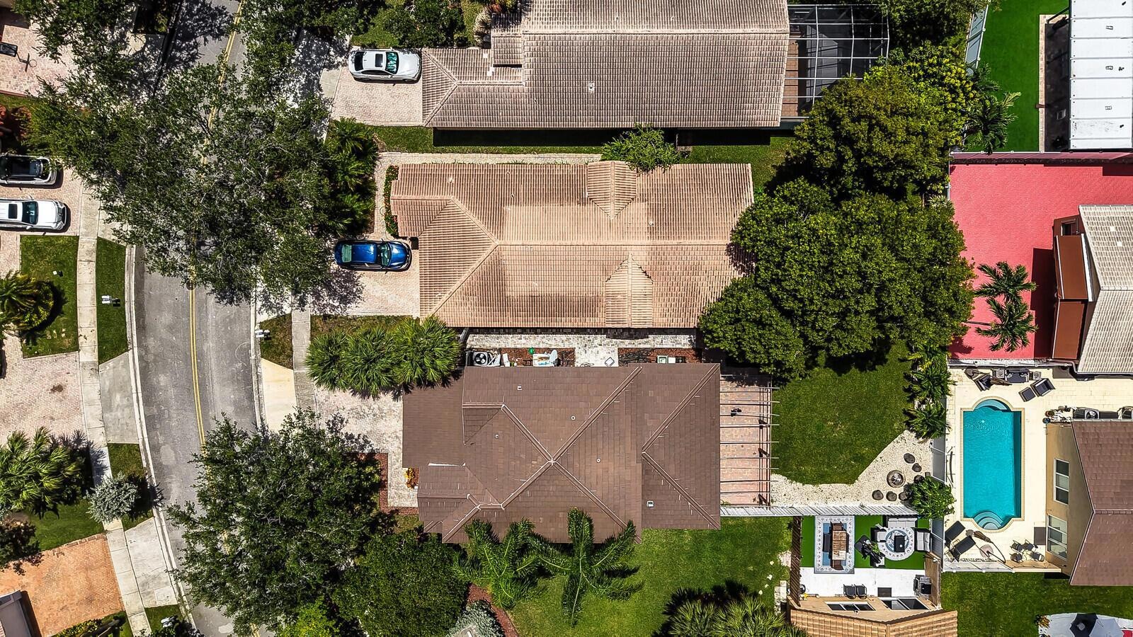
This spacious residence offers 4 bedrooms, 2.5 bathrooms and approximately 2,075 square feet of living space on a 5,305-square-foot lot. The home combines modern interior updates with generous living areas and a private backyard designed for South Florida living.
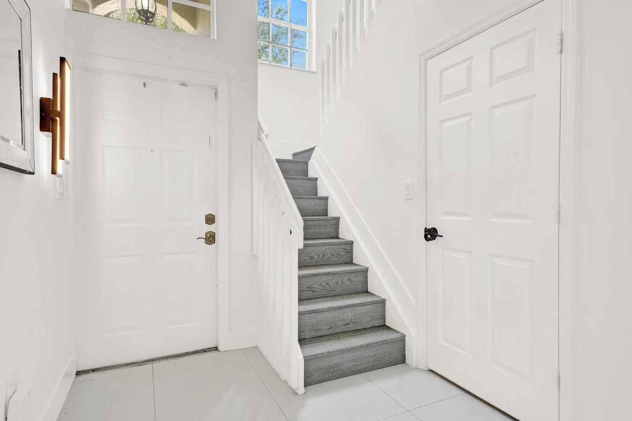
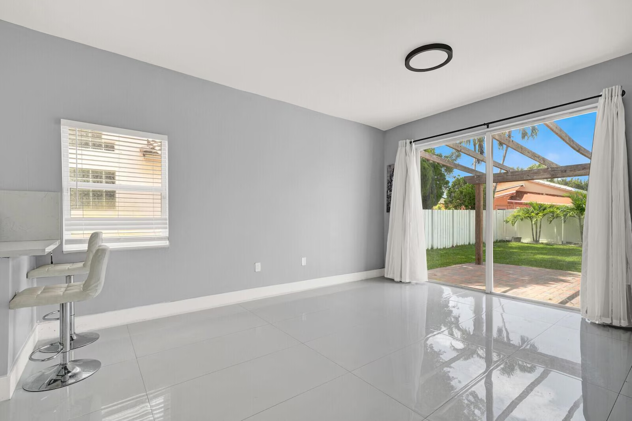
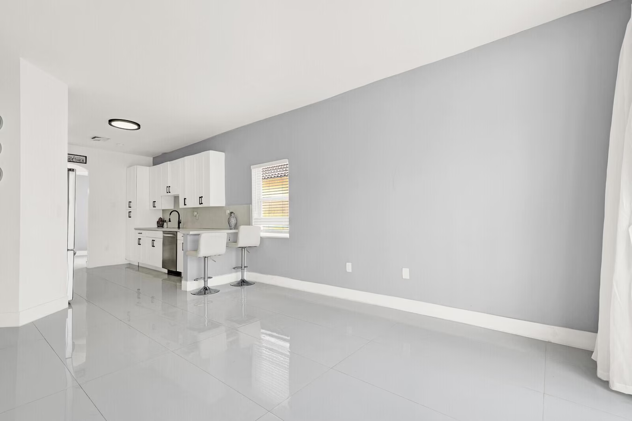
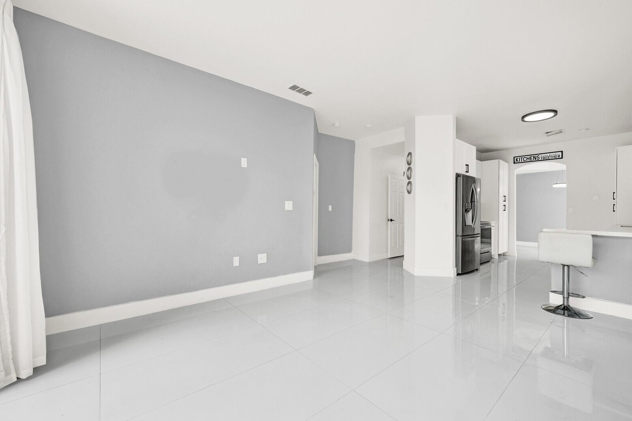
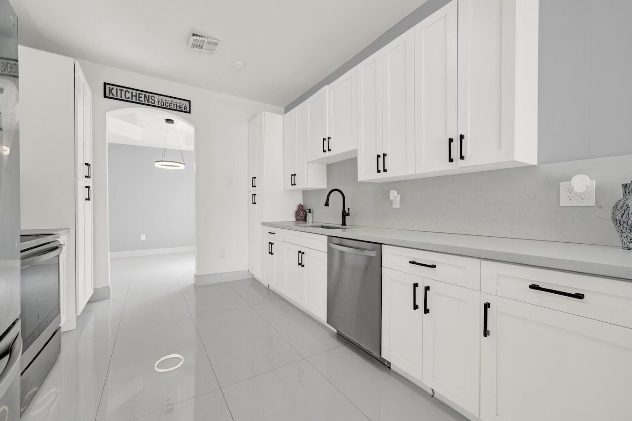
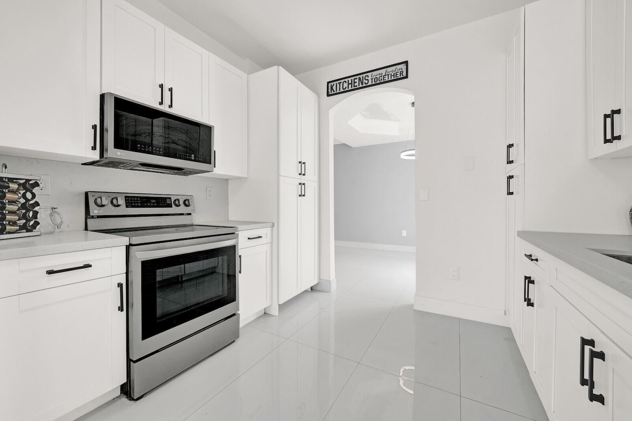
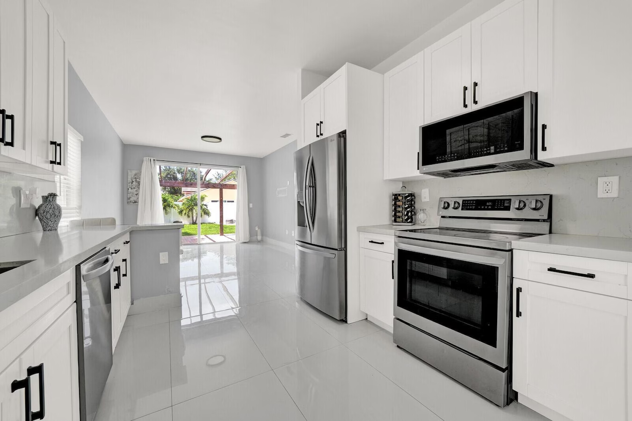
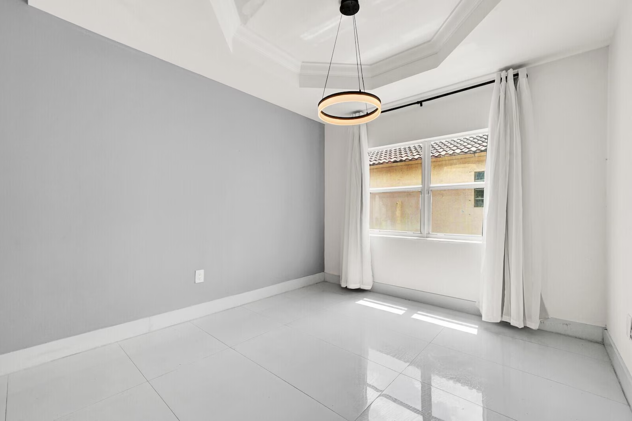
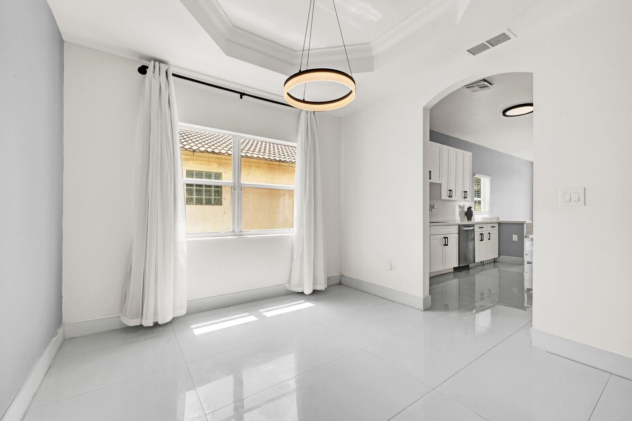
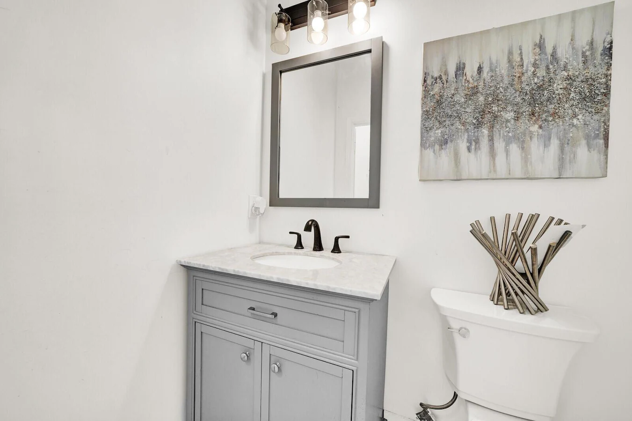
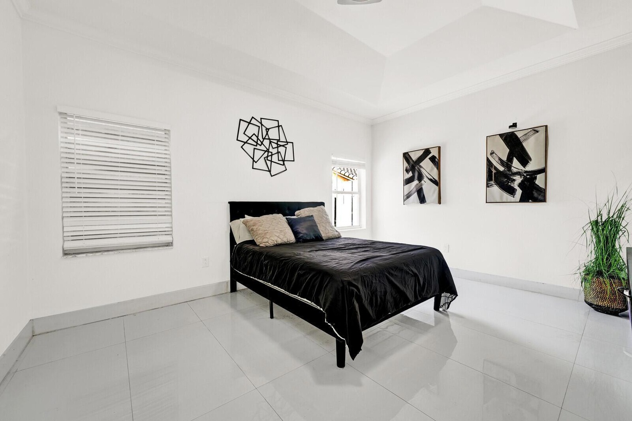
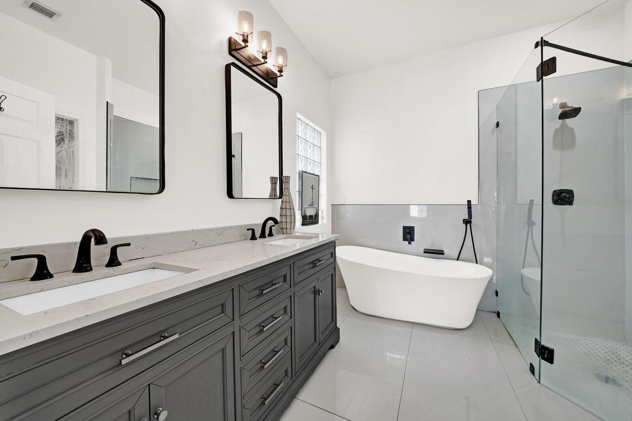
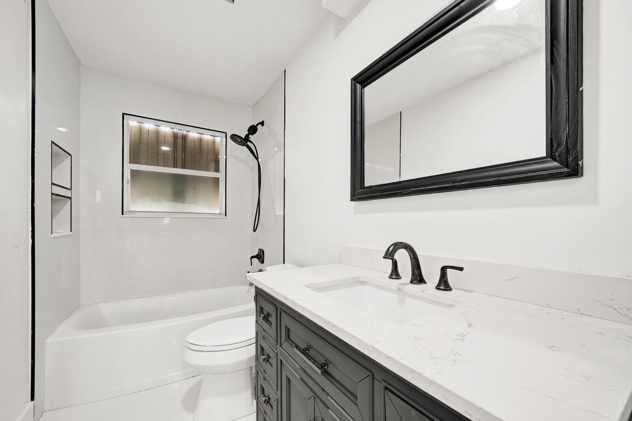
Inside, the home features an updated kitchen with modern cabinetry, updated countertops and stainless-steel appliances. Renovated bathrooms, stylish flooring and an open layout create a comfortable setting for both everyday living and entertaining.
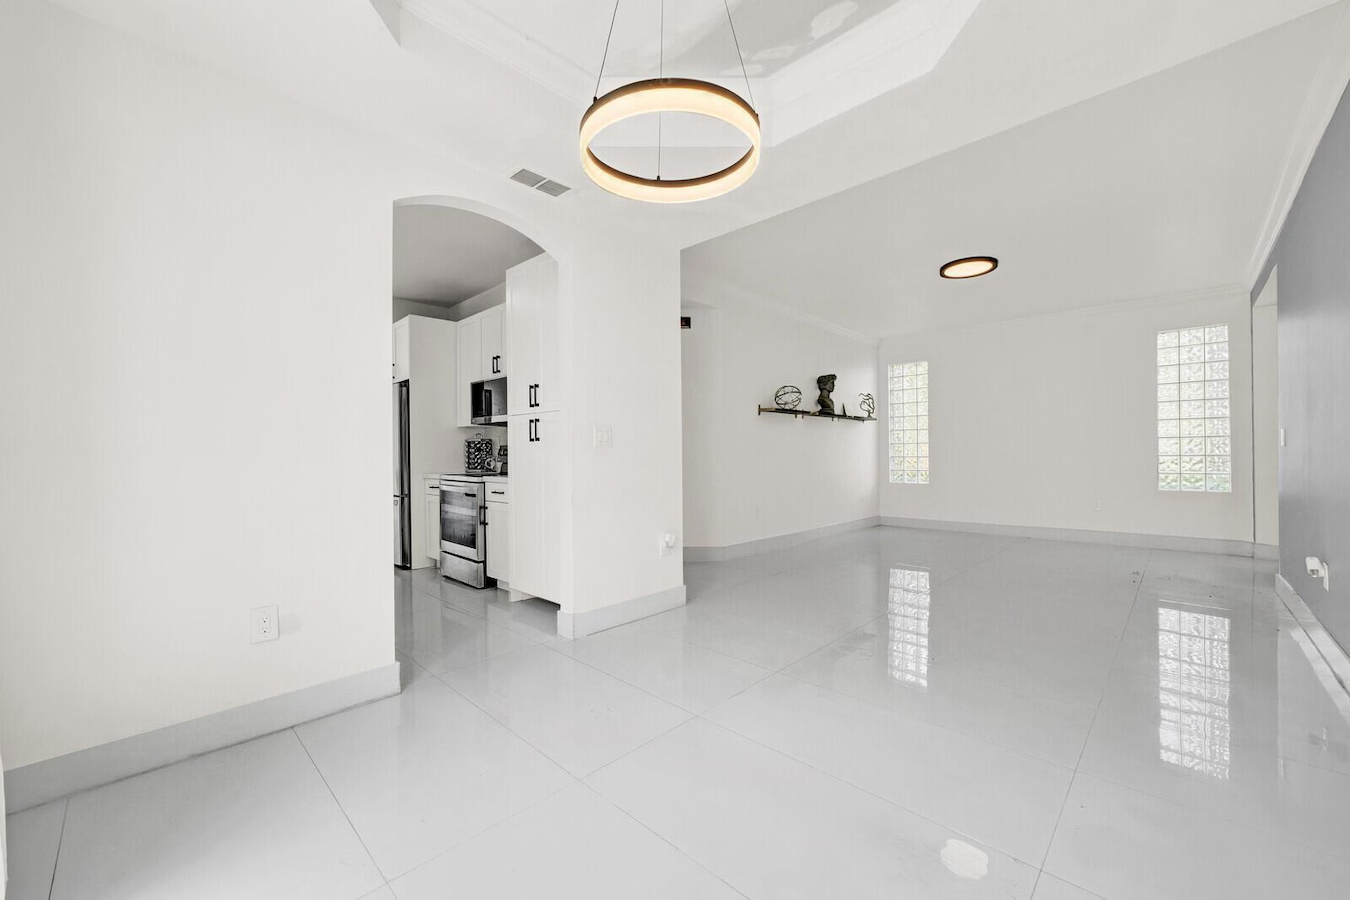
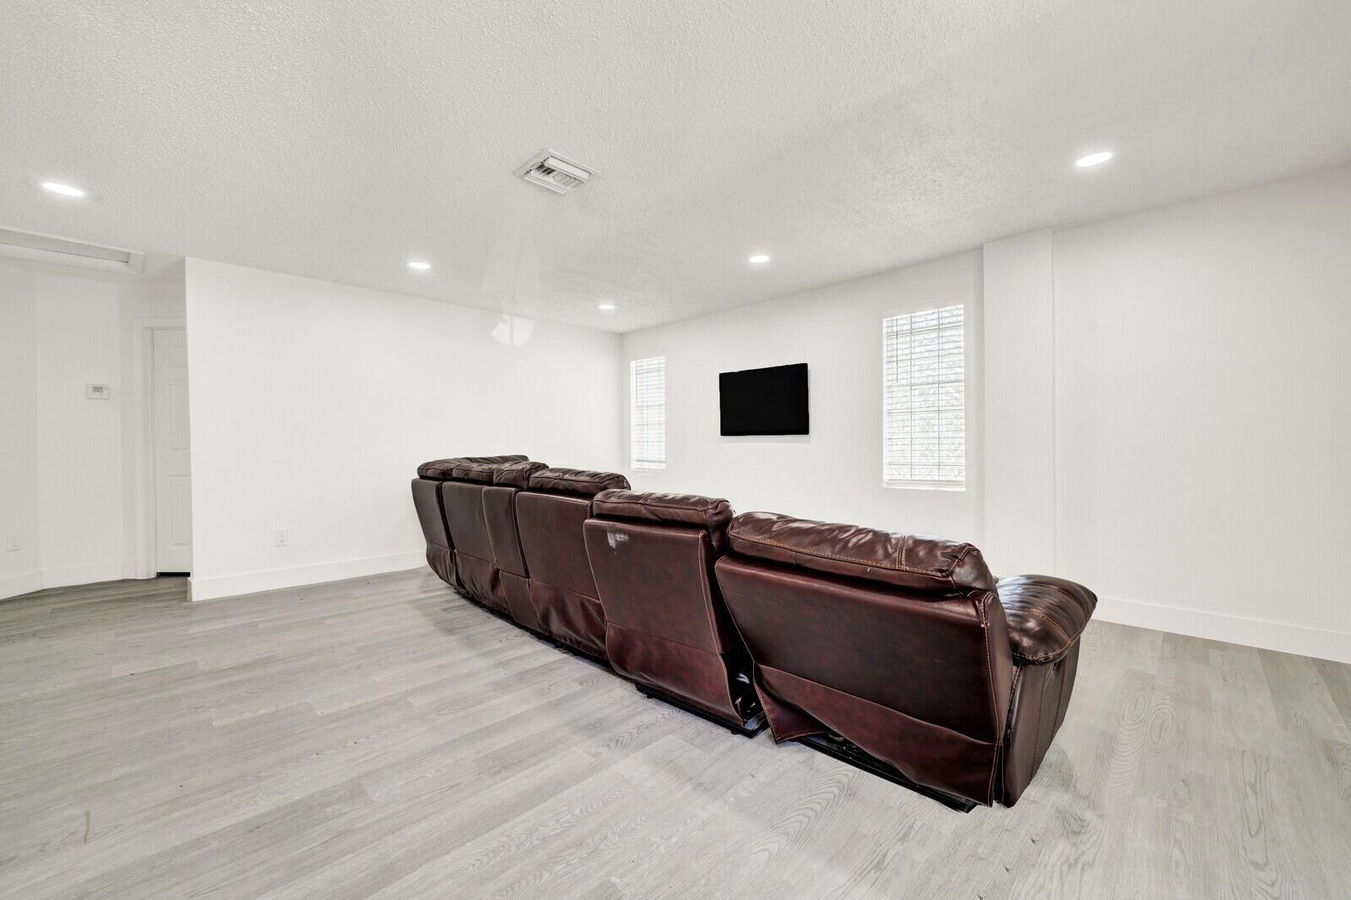
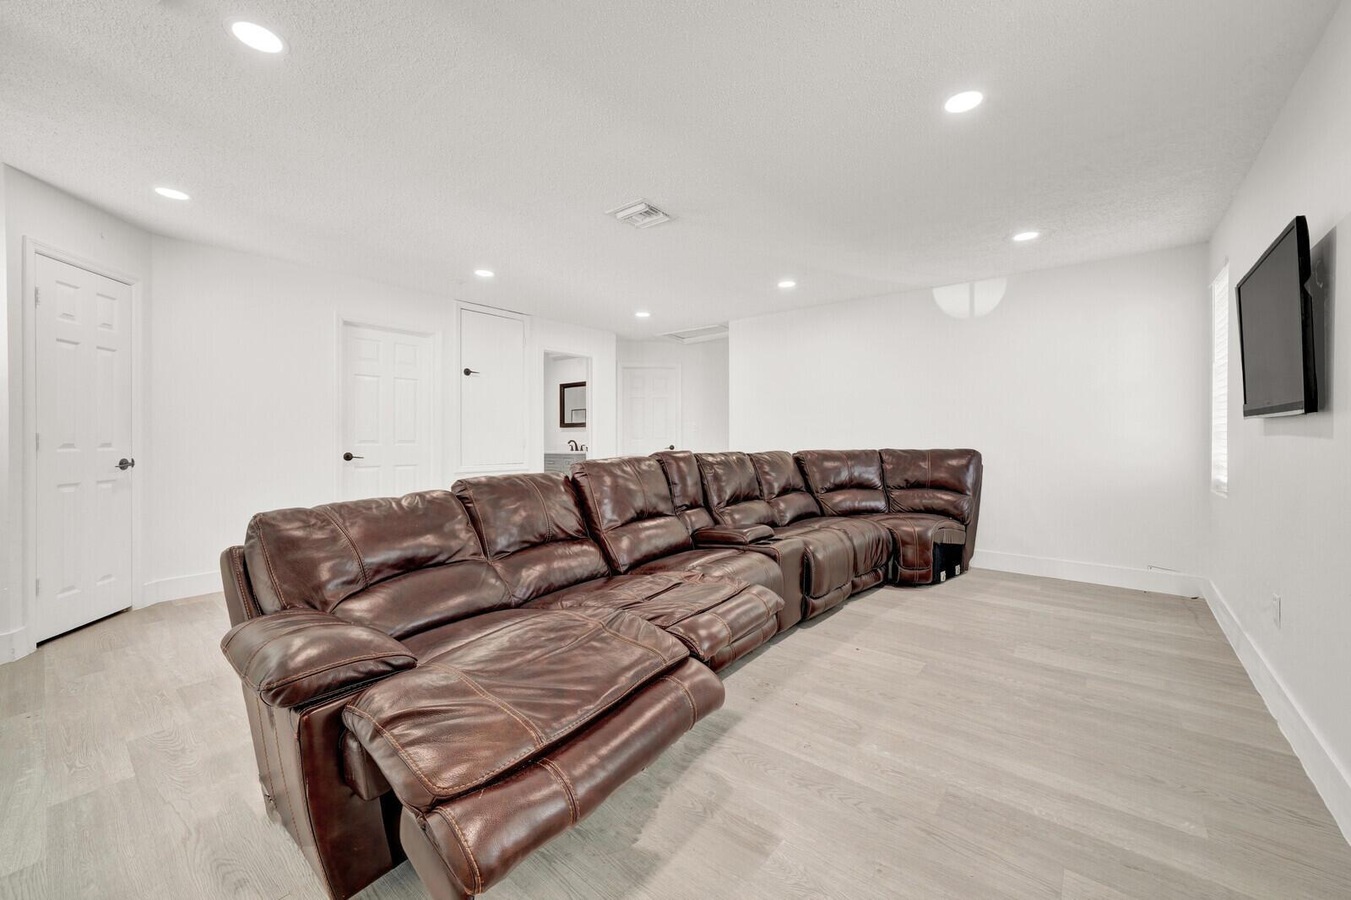
One of the property’s standout features is the flexible layout, which includes three living areas, providing additional space for a family room, home office, media area or playroom.
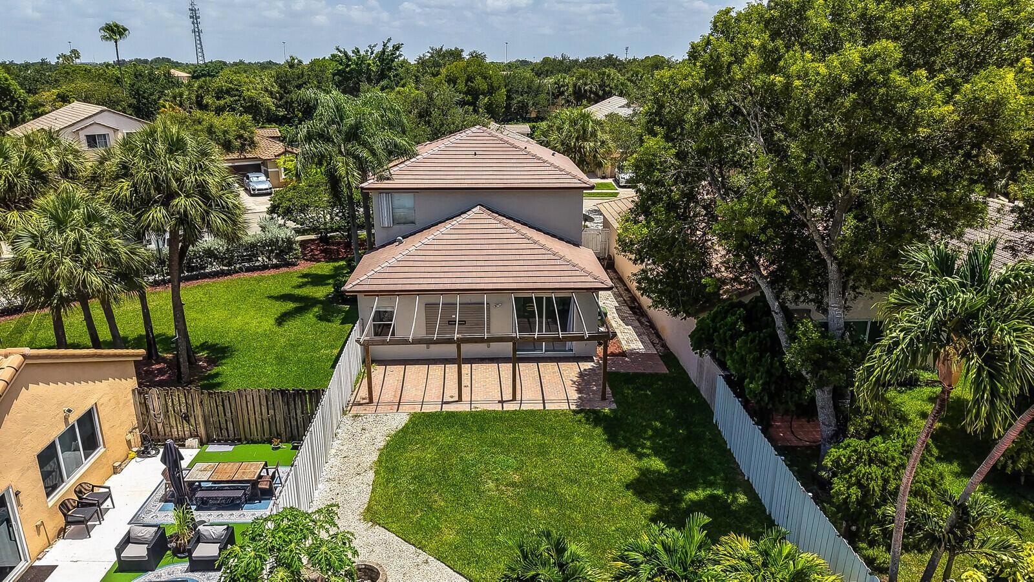
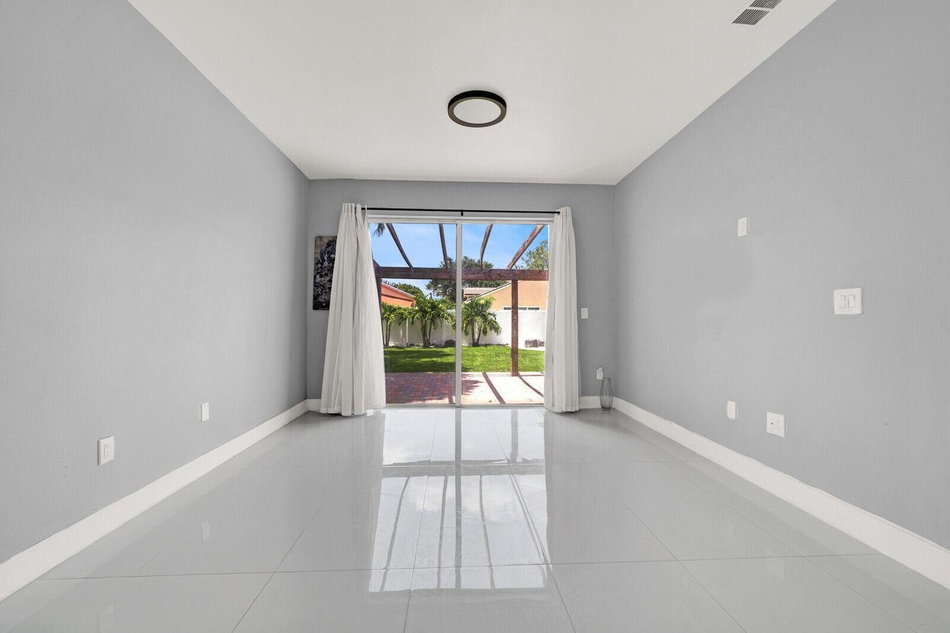
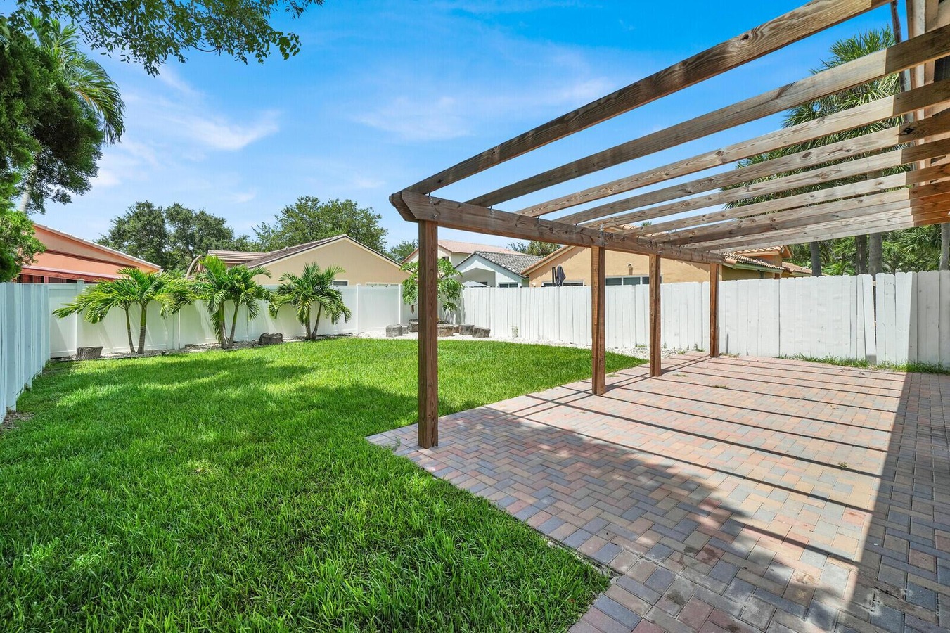
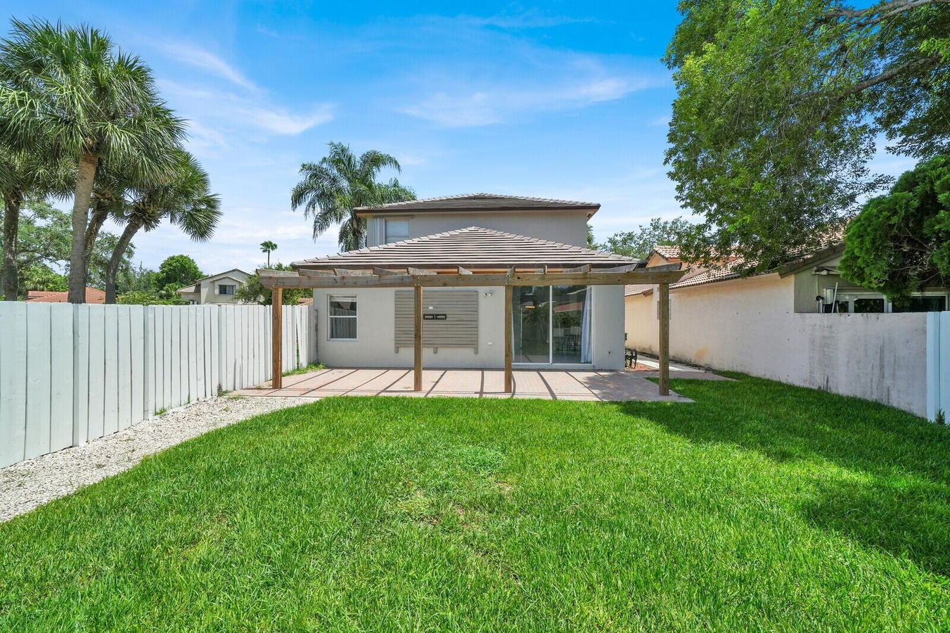
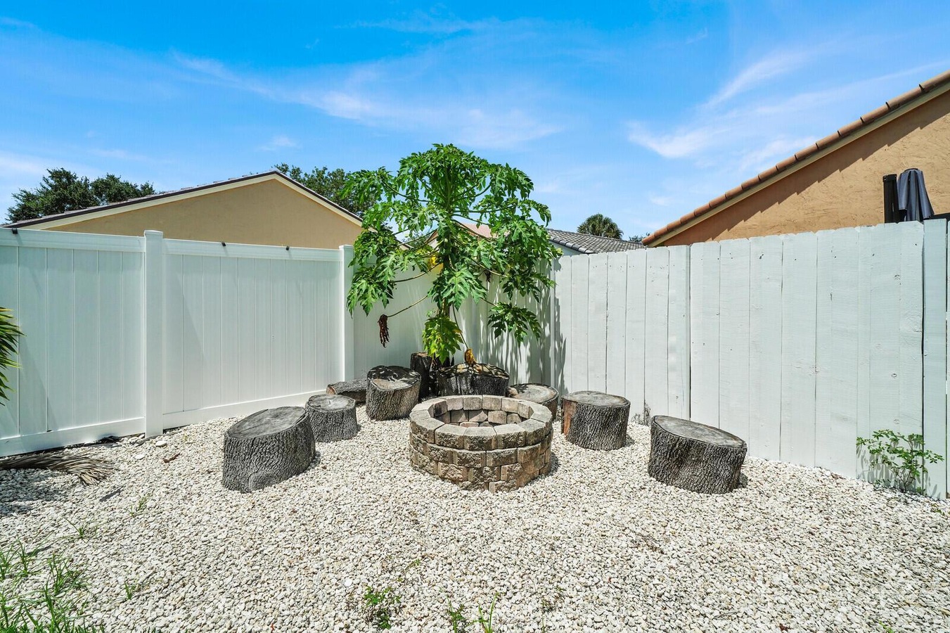
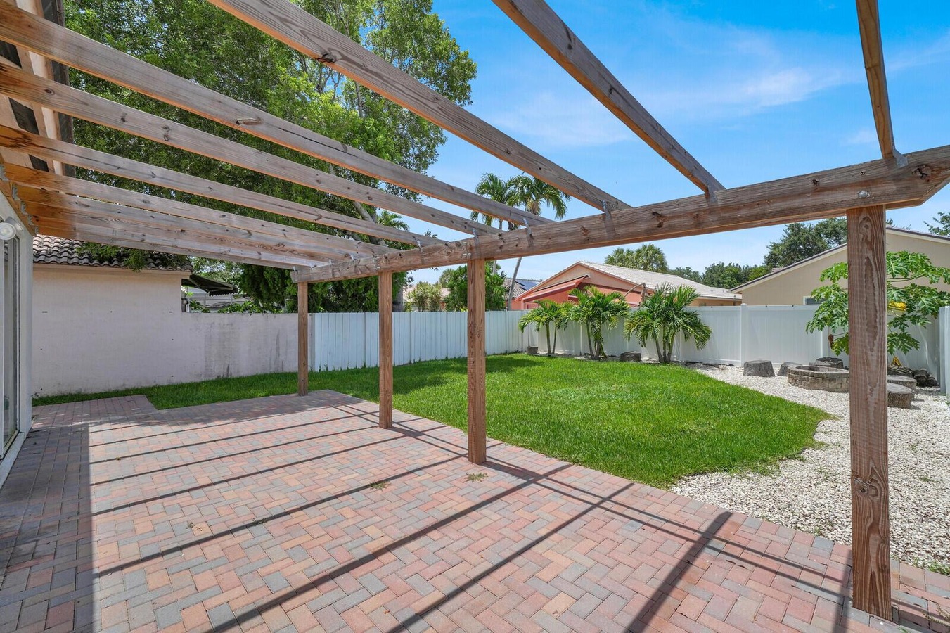
Outside, a large fenced backyard with an oversized patio and pergola provides plenty of room for outdoor dining, entertaining and relaxing beside the private swimming pool.
Features
- 4 Bedrooms
- 2 Full Bathrooms + 1 Half Bathroom
- Three Living Areas
- Open-Concept Living Layout
- Updated Kitchen
- Updated Bathrooms
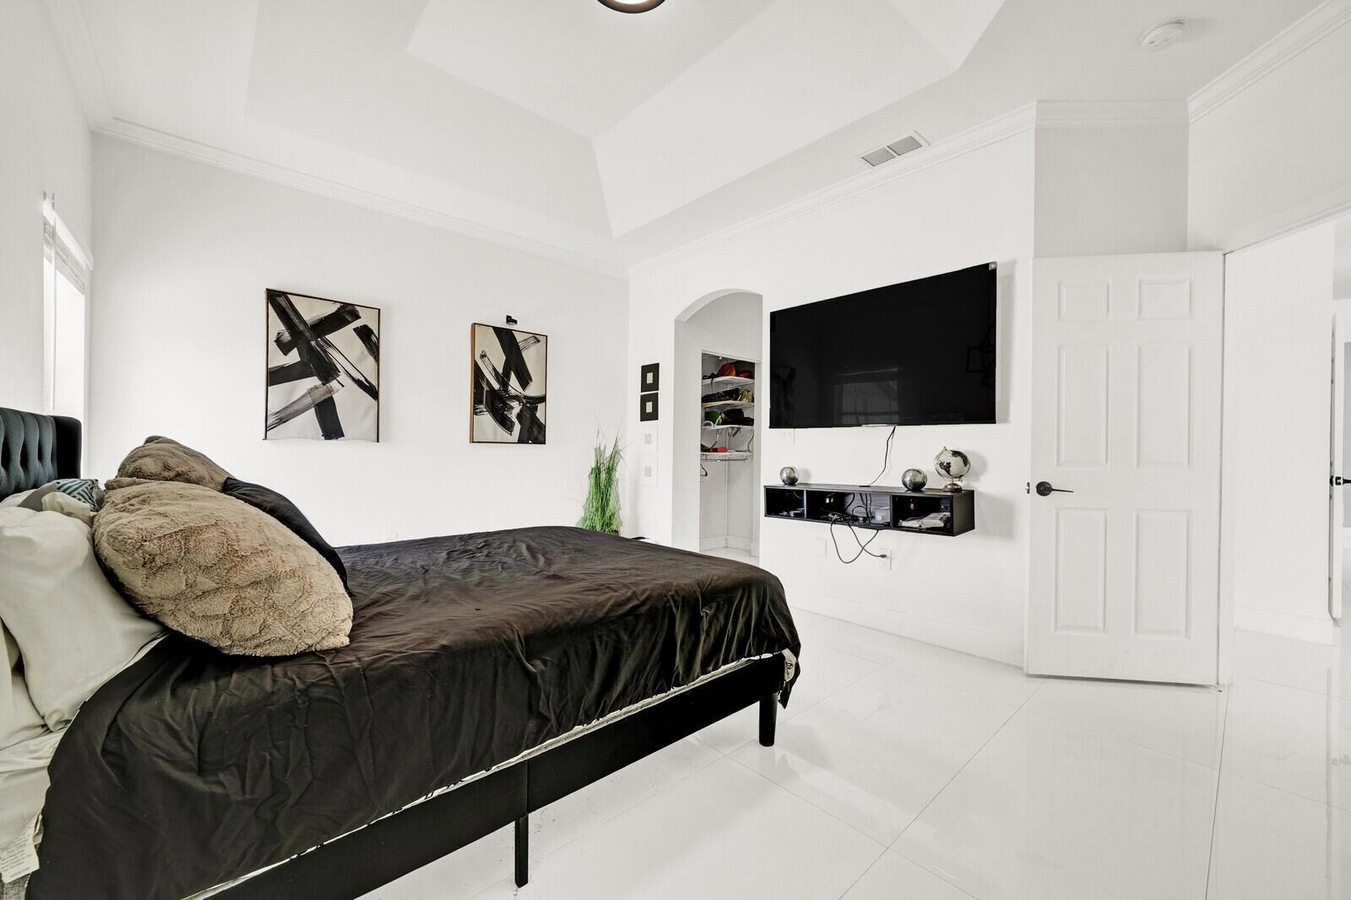
- Walk-In Closet
- Modern Flooring
- Ceiling Fans
- Central Air Conditioning
- Washer & Dryer
- Stainless Steel Appliances
- Fenced Backyard
- Oversized Patio
- Pergola
- Landscaped Outdoor Space
- Accordion Storm Shutters
- New Roof
- Attached 2-Car Garage
- Driveway Parking
- CBS Construction
- Stucco Exterior
- Two-Story Layout
- Built in 1996
- Guard-Gated Community
- Community Security
- Sidewalks & Walking Paths
Home Highlights
Property Type
Single Family
Est. Annual Taxes
$8,032
Year Built
Built in 1996
HOA Fees
$409 Monthly HOA Fees
Lot Details
5,305 Sq Ft Lot South Facing Home Fenced Property is zoned (PUD)
Home Design
Tile Roof
Concrete Block And Stucco Construction
Flooring
Wood
Tile
Kitchen
Built-In Self-Cleaning Oven
Electric Range
Microwave
Ice Maker
Dishwasher
Bedrooms and Bathrooms
4 Bedrooms
Walk-In Closet
2.5 Bathrooms
Utilities
Central Heating and Cooling System
Satellite Dish
Cable TV Available
Laundry
Dryer
Washer
Parking
2 Car Attached Garage
Driveway
Parking Garage Space
Open Parking
Schools
Panther Run Elementary School
Silver Trail Middle School
West Broward High School
Interior Spaces
2,075 Sq Ft Home Property has 2 Levels Ceiling Fan Electric Shutters
Listing and Financial Details
Assessor Parcel Number 514008092820
MLS #
B26052524
$759,000
Est. Mortgage $5,107 /month

Adam Schwartz
Realtor®
Communities Amenities
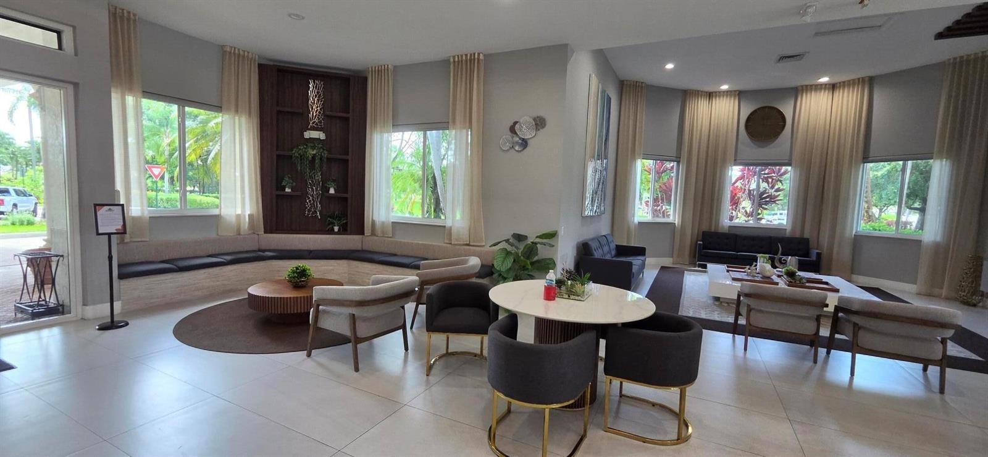
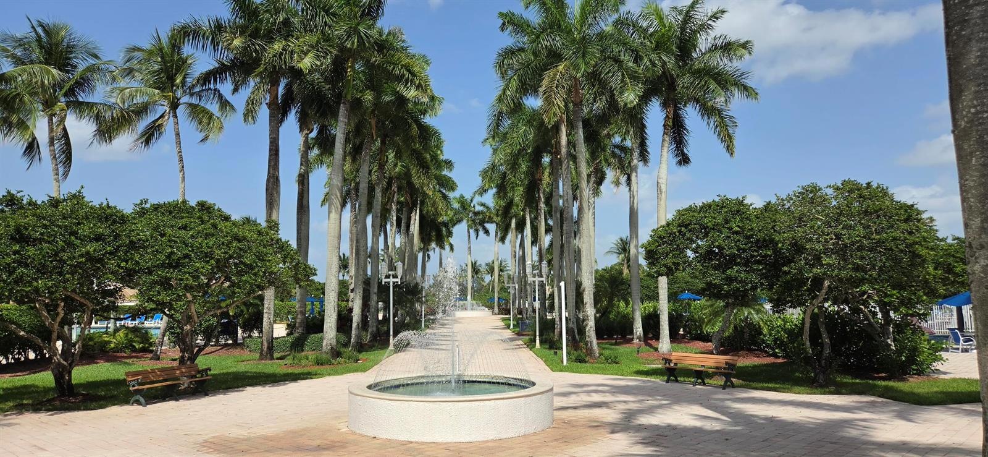
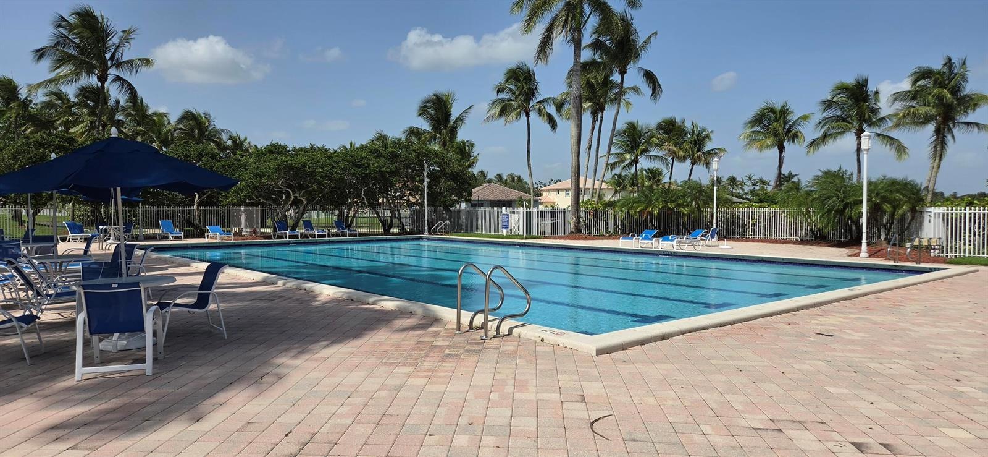
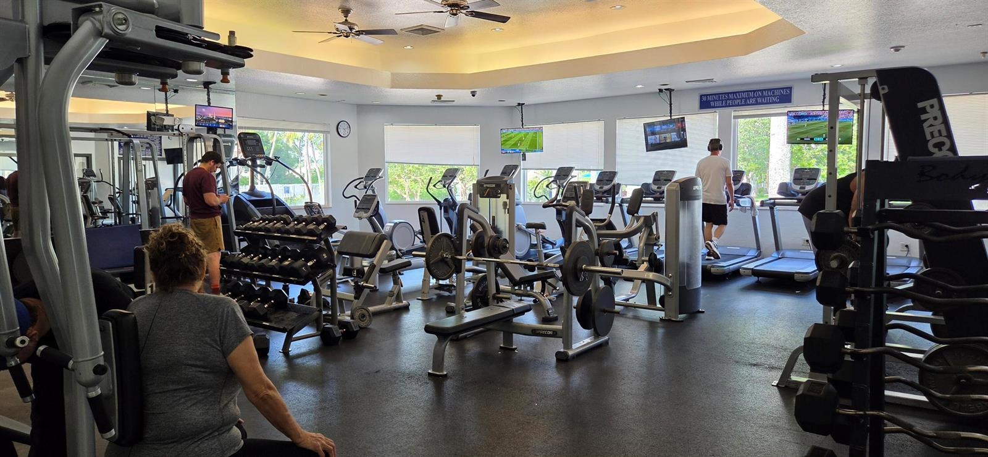
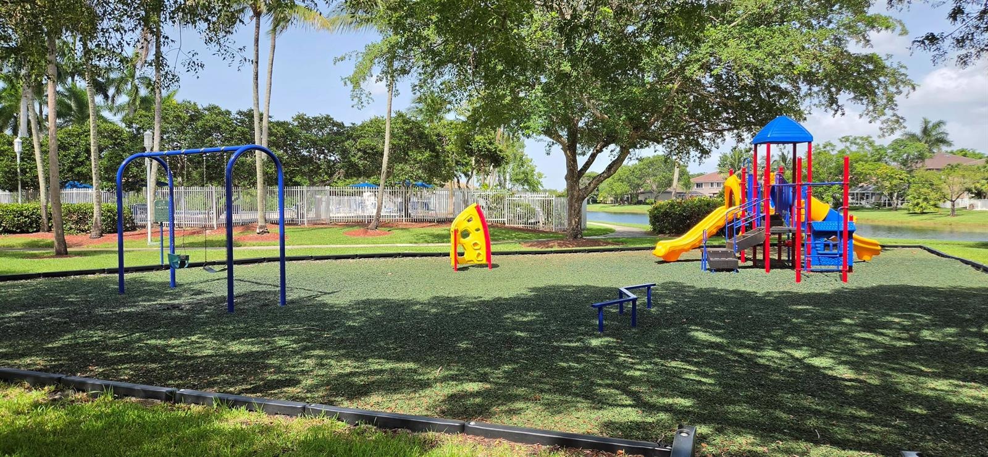
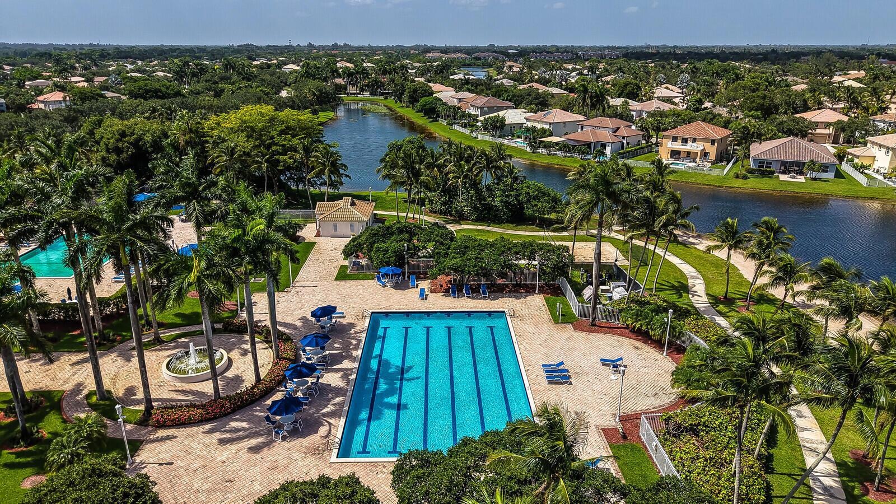
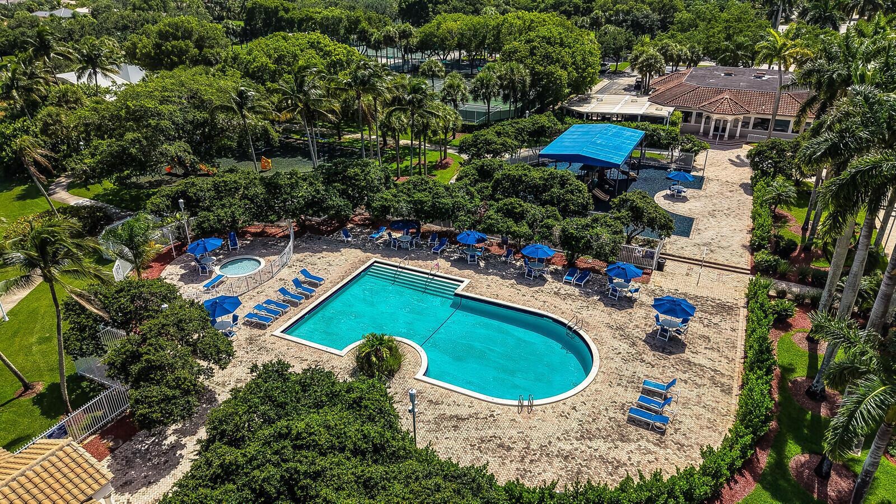
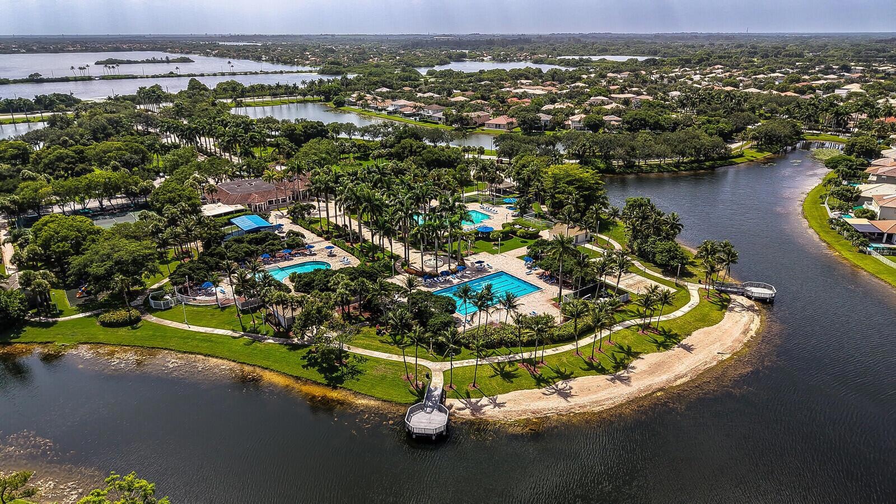
- Resort-Style Community Pools
- Fitness Center
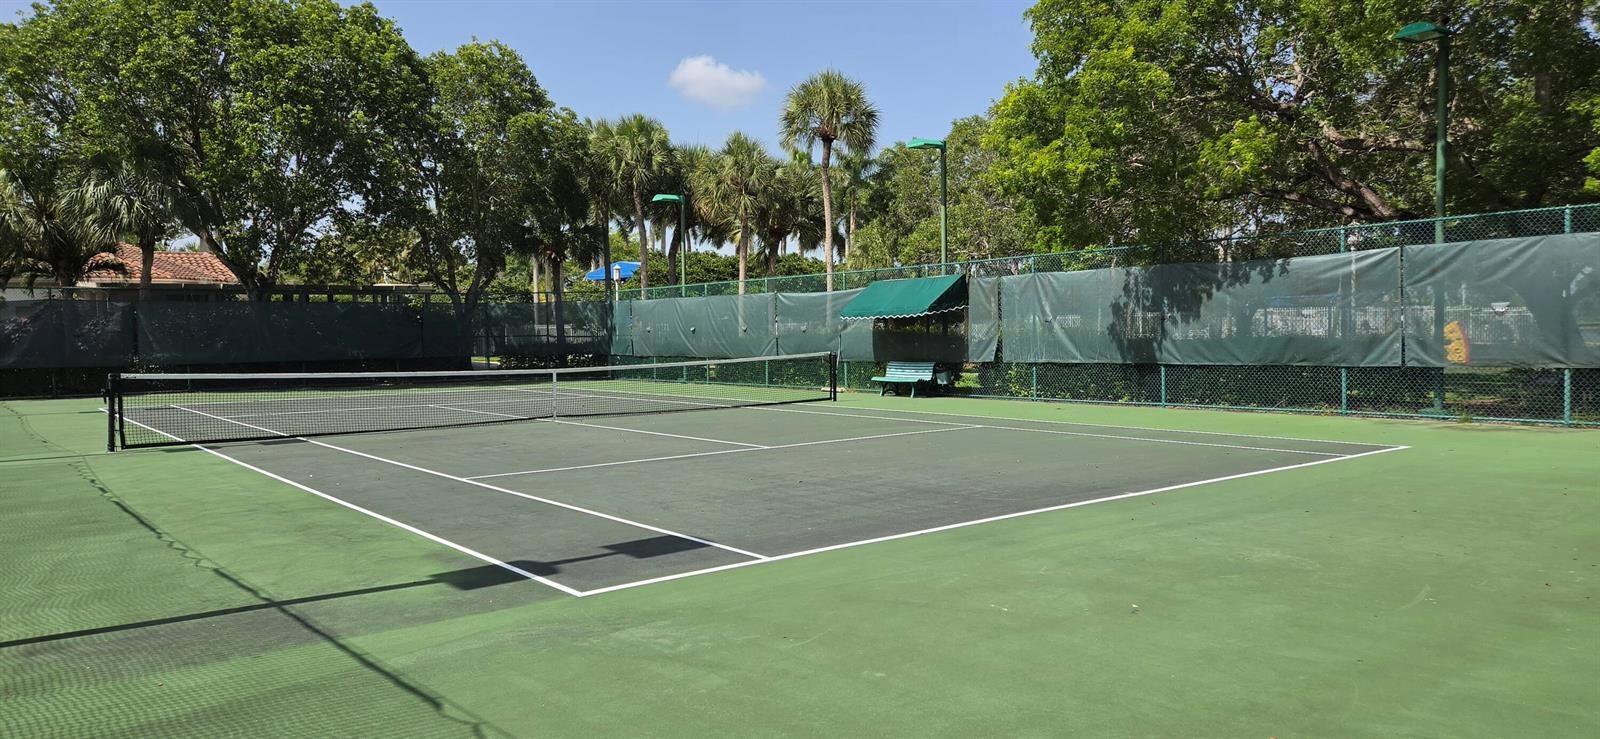
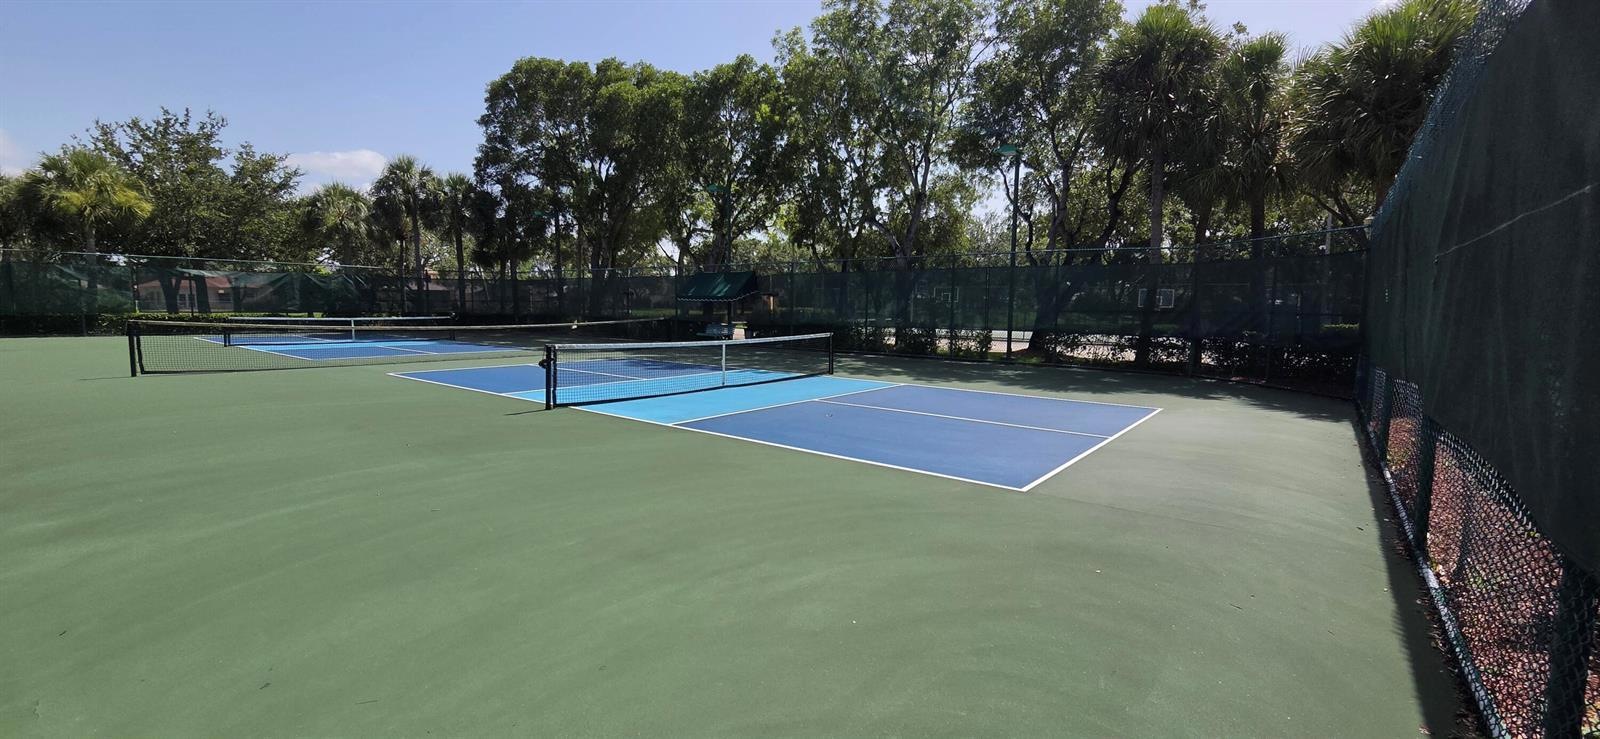
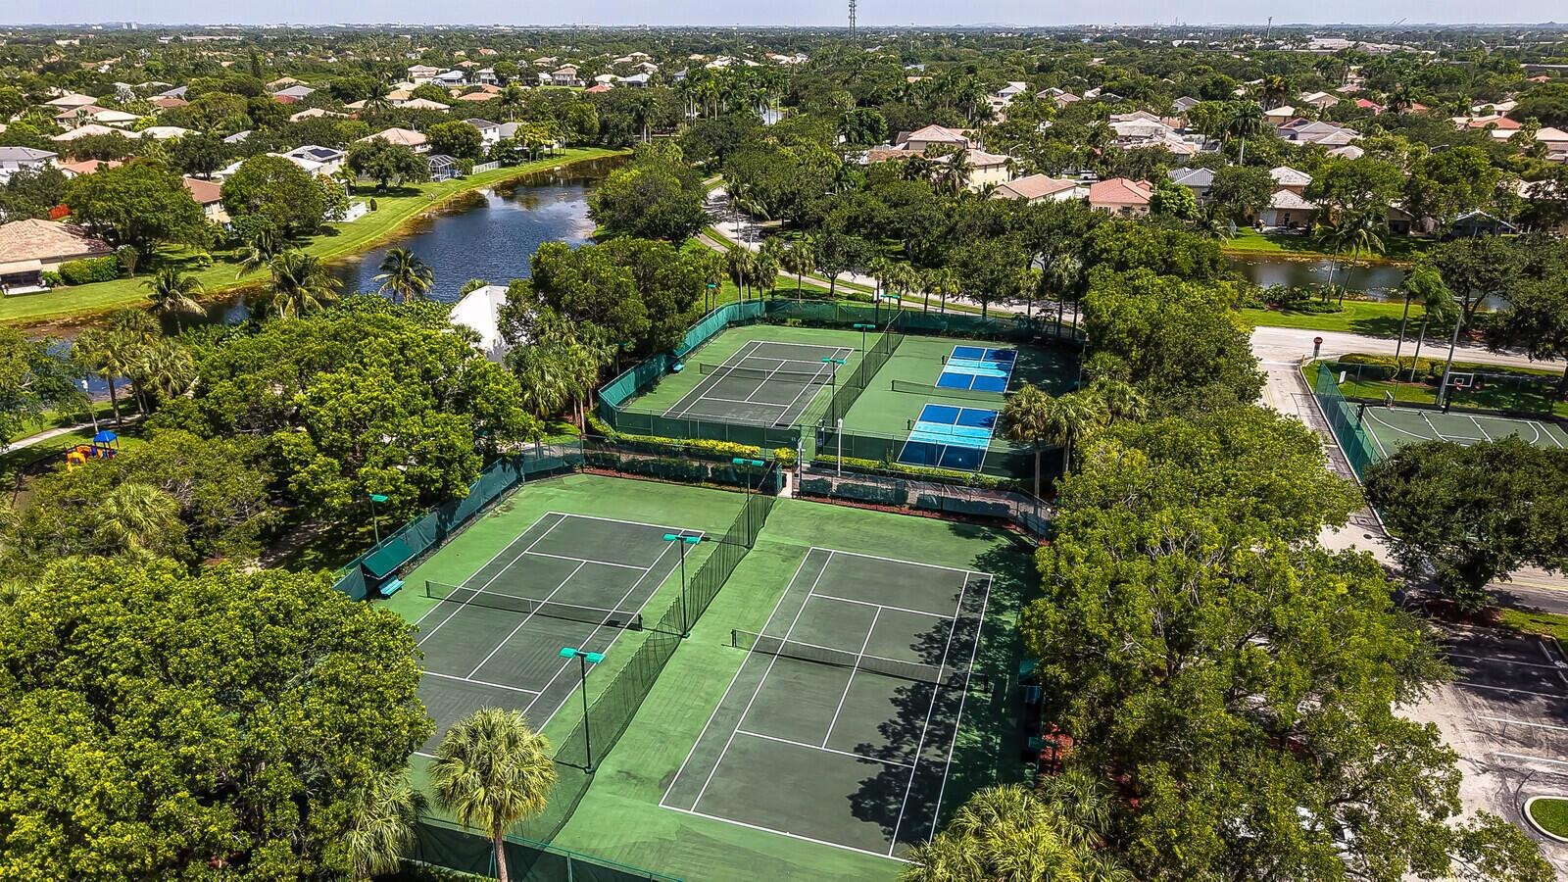
- Tennis & Pickleball Courts
- Basketball Courts
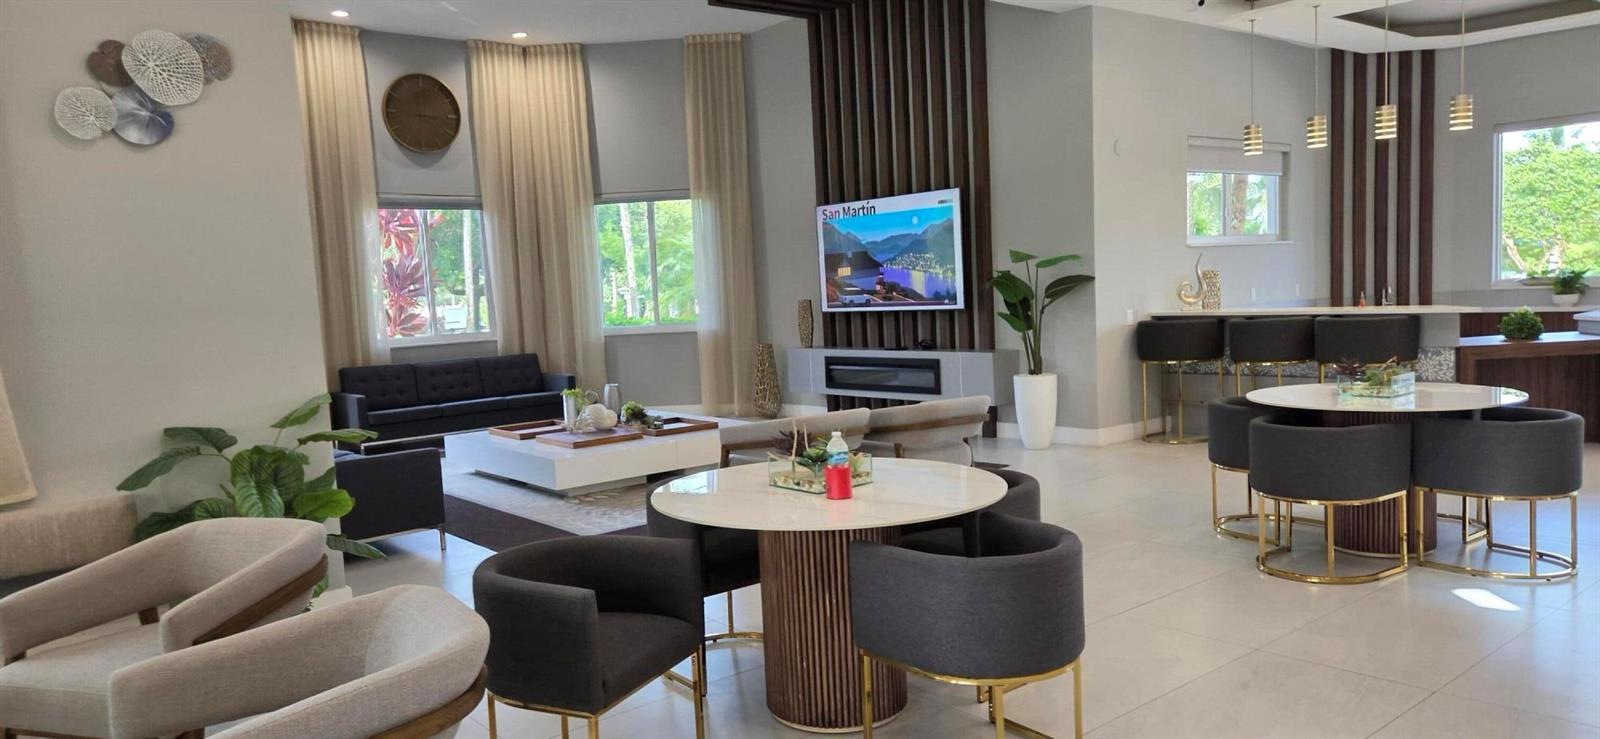
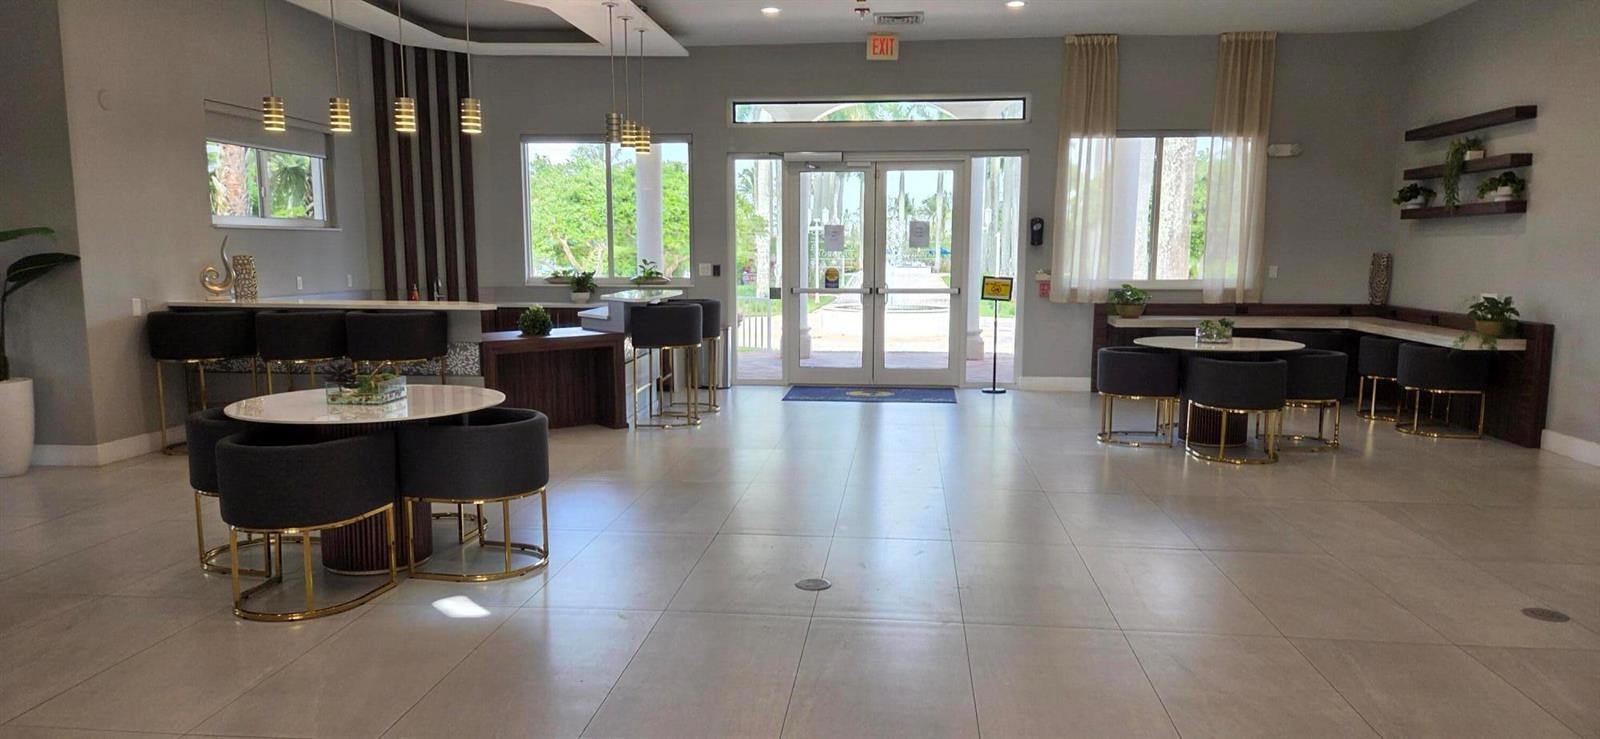
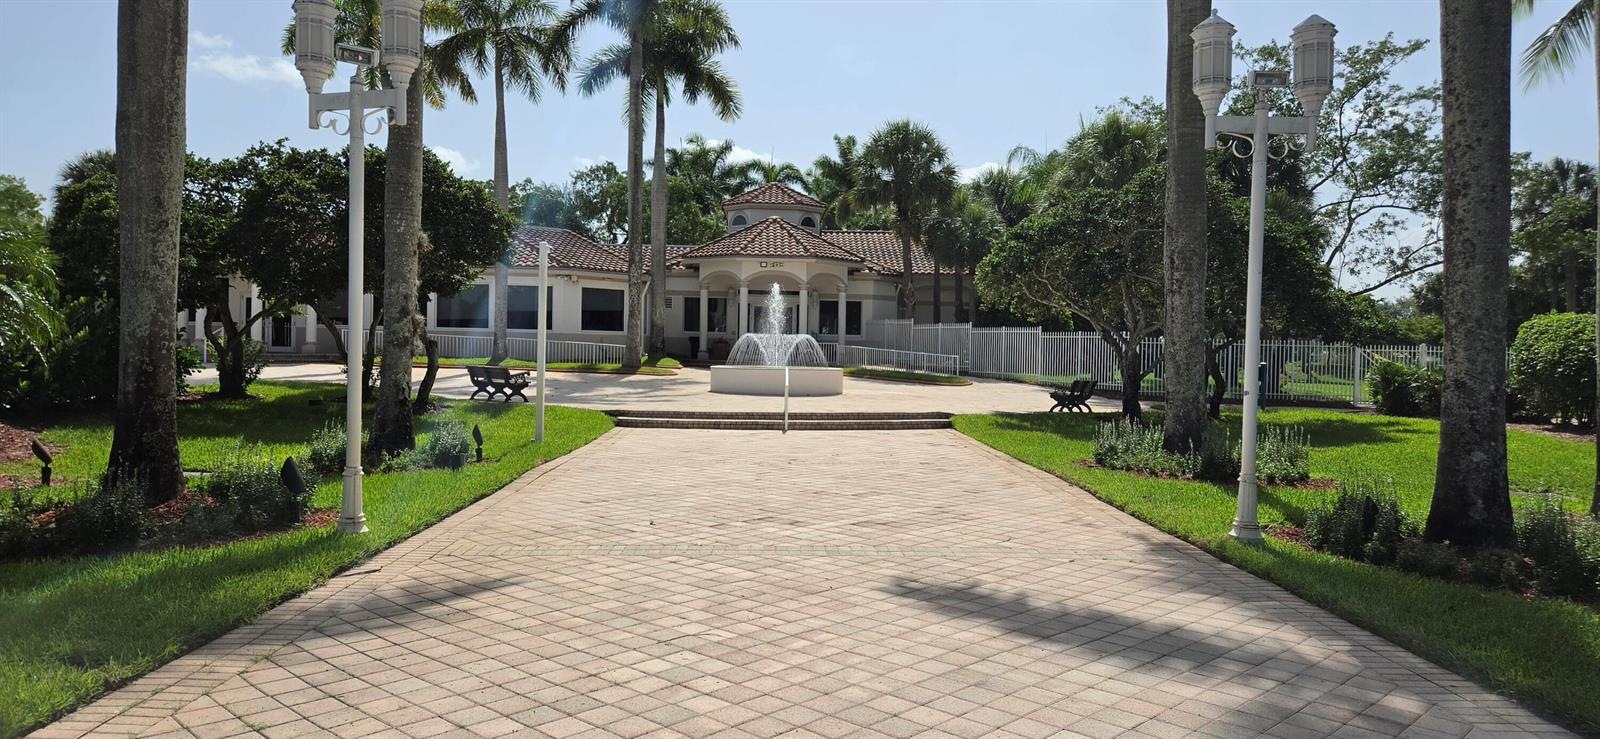
- Clubhouse & Community Recreation
- Community Playgrounds
- Pet-Friendly Community
Schedule a showing
See this beatiful property in person
Location
Mortgage Calculator
Estimate your monthly mortgage payment and see a detailed breakdown.
Loan Details
Adjust the numbers to estimate your payment.
$
$50K
$5M+
$
%
0%
80%
$
%
1%
15%
years
Enter a loan term from 1 to 50 years.
$
/ year
$
/ year
$
/ month
PMI is automatically estimated based on your down payment.
$
/ month
$
optional
▣
Your information is secure and private.
Your Results
Estimated based on the information provided.
Estimated Monthly Payment
$2,598
Including taxes, insurance, PMI & HOA
Total of Payments
$935,000
Over 30 years
Loan Amount
$308,444
Interest Paid
$382,000
Principal Paid
$308,444
Total Loan Cost
$690,444
Payment Breakdown
Estimated monthly payment
$2,598
Total / month
Principal & Interest
0%
$0
Property Taxes
0%
$0
Home Insurance
0%
$0
PMI
0%
$0
HOA
0%
$0
Amortization Overview
How your loan balance changes over time
Remaining Balance
Interest Paid
Principal Paid
Loan Summary
Your mortgage at a glance
Home Price
$385,555
Down Payment
$77,111 (20%)
Loan Amount
$308,444
Interest Rate
6.25%
Loan Term
30 Years Fixed
Monthly Principal & Interest
$0
Property Taxes
$0
Home Insurance
$0
PMI
$0
HOA
$0
Total Monthly Payment
$0
✓
Extra Payment Savings
Add an extra monthly payment to see how much interest you could save.
Amortization Schedule
See how every payment is divided between principal and interest.
| Payment | Principal | Interest | Total Payment | Remaining Balance |
|---|
Ready to make this property yours?
Get personalized financing guidance or schedule a private showing.
i
Important Information
This calculator provides estimates for informational purposes only and does not constitute a loan offer or commitment to lend. Actual mortgage rates, payments, taxes, insurance, PMI, HOA fees, and loan terms may vary. Contact a qualified lender for a personalized estimate.
FAQ
Is 17021 NW 10th Street for sale?
Yes. The property is currently listed as active for $759,000 according to the latest MLS-fed information.
How many bedrooms does the home have?
The property has 4 bedrooms.
How many bathrooms are there?
The property has 2 full bathrooms and 1 half bathroom, for a total of 2.5 baths.
How large is the home?
The residence offers approximately 2,075 square feet of living space on a 5,305-square-foot lot.
Does the property have a pool?
Yes. The home has a private swimming pool.
Does the home have a garage?
Yes. The property includes a 2-car garage.
Is the property located in a gated community?
Yes. The home is located within Pembroke Isles, a guard-gated community.
What amenities are available in Pembroke Isles?
Community amenities include pools, fitness facilities, tennis courts, basketball courts, pickleball courts, playgrounds and clubhouse/recreation facilities.
What is the HOA fee?
Current listing information reports approximately $409 per month. Buyers should verify the current HOA statement and included services before purchase.
Property Gallery
Read to Find Your Dream Home?
Let's start your journey today. I'm here to guide you every step on the way.